If you are asking, “how many landscape lights do I need?”, you are already thinking about the right part of the project. Fixture count affects everything: safety, curb appeal, transformer size, installation cost, maintenance, and the overall feel of your property after dark.
Too few lights can leave awkward gaps and unsafe walkways. Too many can flatten the landscape, create glare, and make a beautiful home look like a commercial parking lot.
The goal is not to install the highest possible number of fixtures. It is to place enough light in the right locations.
For many average residential projects, the answer may fall somewhere between 12 and 25 fixtures. A small entryway could need fewer than 10. A large property with mature trees, long pathways, outdoor living areas, and layered architectural lighting may require 30, 40, or even more.
Square footage matters, but it is only part of the calculation. The shape of the yard, the number of focal points, the lighting techniques being used, and the homeowner’s preferred brightness all affect the final number.
This guide will help you build a practical starting estimate before you request a professional design.
Why There Is No Universal Fixture Count
Two houses can sit on identical lots and need completely different lighting systems.
One may have a short driveway, a flat front yard, two small trees, and a simple single-story façade. The other may have a long curved walkway, a stone elevation, mature live oaks, steps, retaining walls, and a pool area behind the house.
Same lot size. Very different lighting needs.
That is why calculating fixture quantity based only on square footage usually produces an unreliable answer. What matters more is the portion of the property you actually plan to illuminate.
You may not need lighting across every corner of the yard. Most successful projects concentrate on a handful of priorities:
- Entrances and frequently used walkways
- Steps and changes in elevation
- Attractive trees and landscaping
- Architectural features
- Driveways and motor courts
- Patios, pools, and seating areas
- Transitions between lighting zones
Think in terms of scenes rather than raw acreage. What should people see as they approach the house? Where will they walk? Which features deserve attention? Which areas should remain softly shadowed?
Those questions produce a better lighting plan than lot dimensions alone.
A Quick Estimate by Property Size
The table below provides broad planning ranges. These are not installation specifications, but they can help you understand the likely scale of the project.
| Area Being Illuminated | Typical Starting Range |
|---|---|
| Small entry or courtyard | 4–8 fixtures |
| Small front yard | 8–12 fixtures |
| Average front yard | 12–20 fixtures |
| Front and backyard | 20–35 fixtures |
| Large residential property | 30–50 fixtures |
| Estate or layered showcase design | 50+ fixtures |
These ranges assume that the fixtures are professionally selected and placed. Cheap fixtures with poor beam control may require a greater quantity while still producing weaker results.
The table also assumes you are lighting specific areas rather than attempting to make every square foot equally bright. Landscape lighting works best when brightness changes across the property. Some areas should be functional. Others should be softly accented. A few may remain dark to preserve depth.
How Many Path Lights Do I Need?
Path lights are often the easiest fixtures to count, but they are also commonly overused.
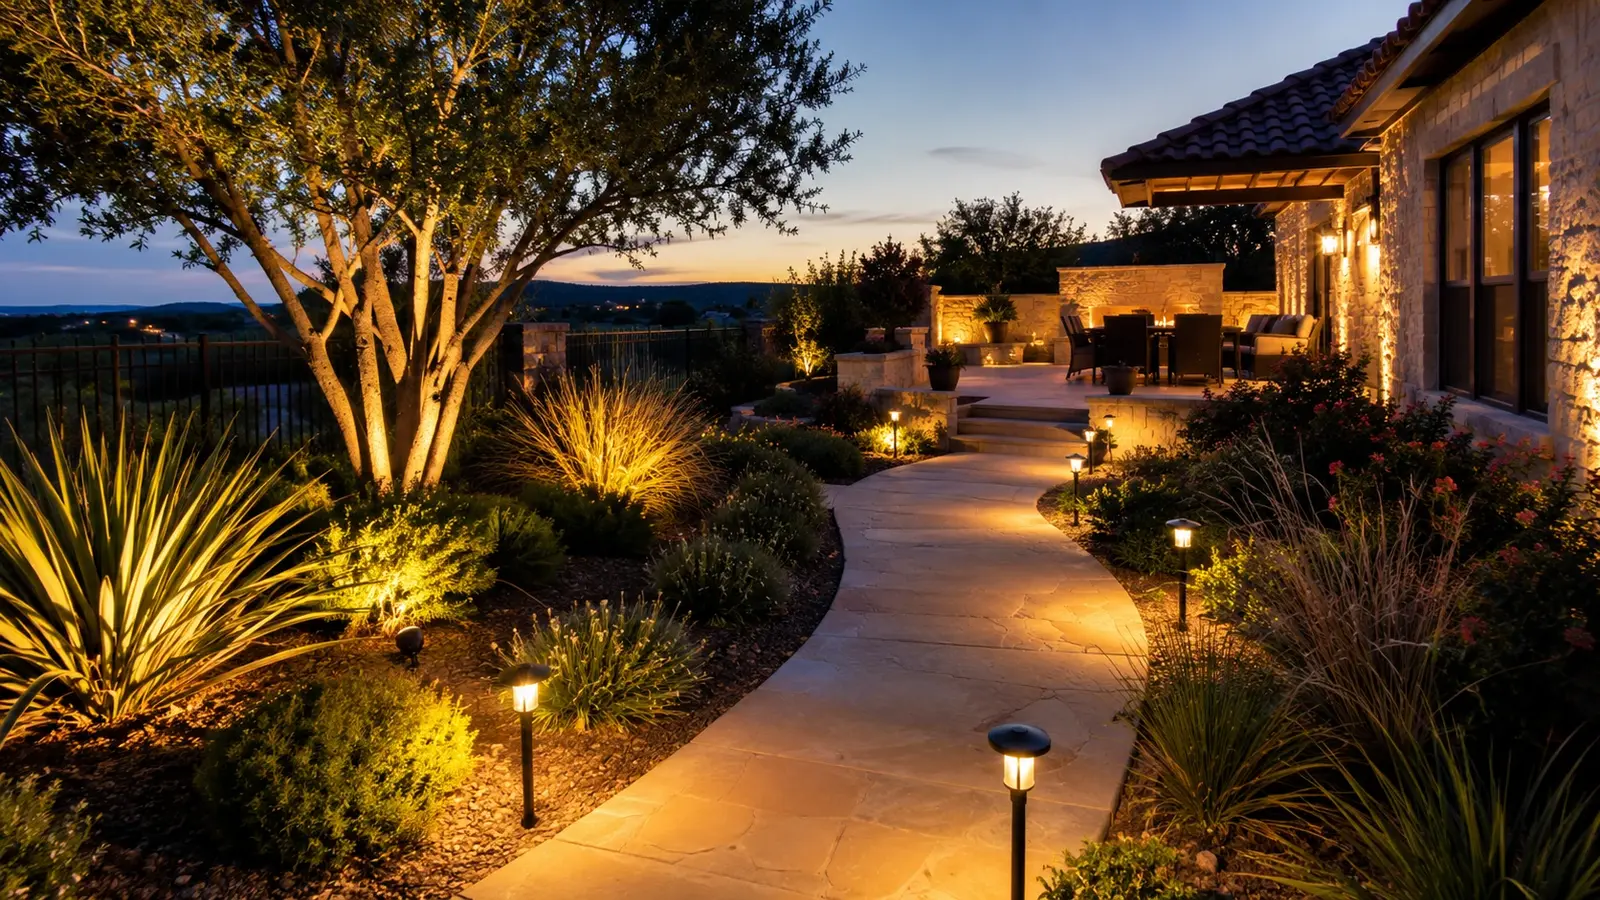
A practical starting point is one path light every 8 to 15 feet. The exact spacing depends on fixture output, mounting height, walkway width, nearby ambient light, and the shape of the path.
For most residential walkways, approximately 10 to 12 feet between fixtures creates useful visibility without making the path look lined with runway markers.
A simple formula is:
Pathway length ÷ intended spacing = approximate fixture count
For example, a 60-foot walkway with lights placed about 12 feet apart may need approximately five fixtures.
That does not mean each fixture must sit exactly 12 feet from the next one. Slightly irregular spacing often looks more natural, especially on curved garden paths. Alternating fixtures from one side of the path to the other can also reduce visual repetition.
Additional path lights may be needed near:
- Steps
- Sharp turns
- Changes in grade
- Narrow sections
- Gates
- Entrances
- Obstacles or landscape borders
Avoid placing a fixture directly opposite every other fixture unless the design calls for formal symmetry. In many landscapes, staggered placement produces better depth and softer illumination.
How Many Lights Do I Need for Trees?
Trees vary enormously, so a one-fixture-per-tree rule is rarely accurate.
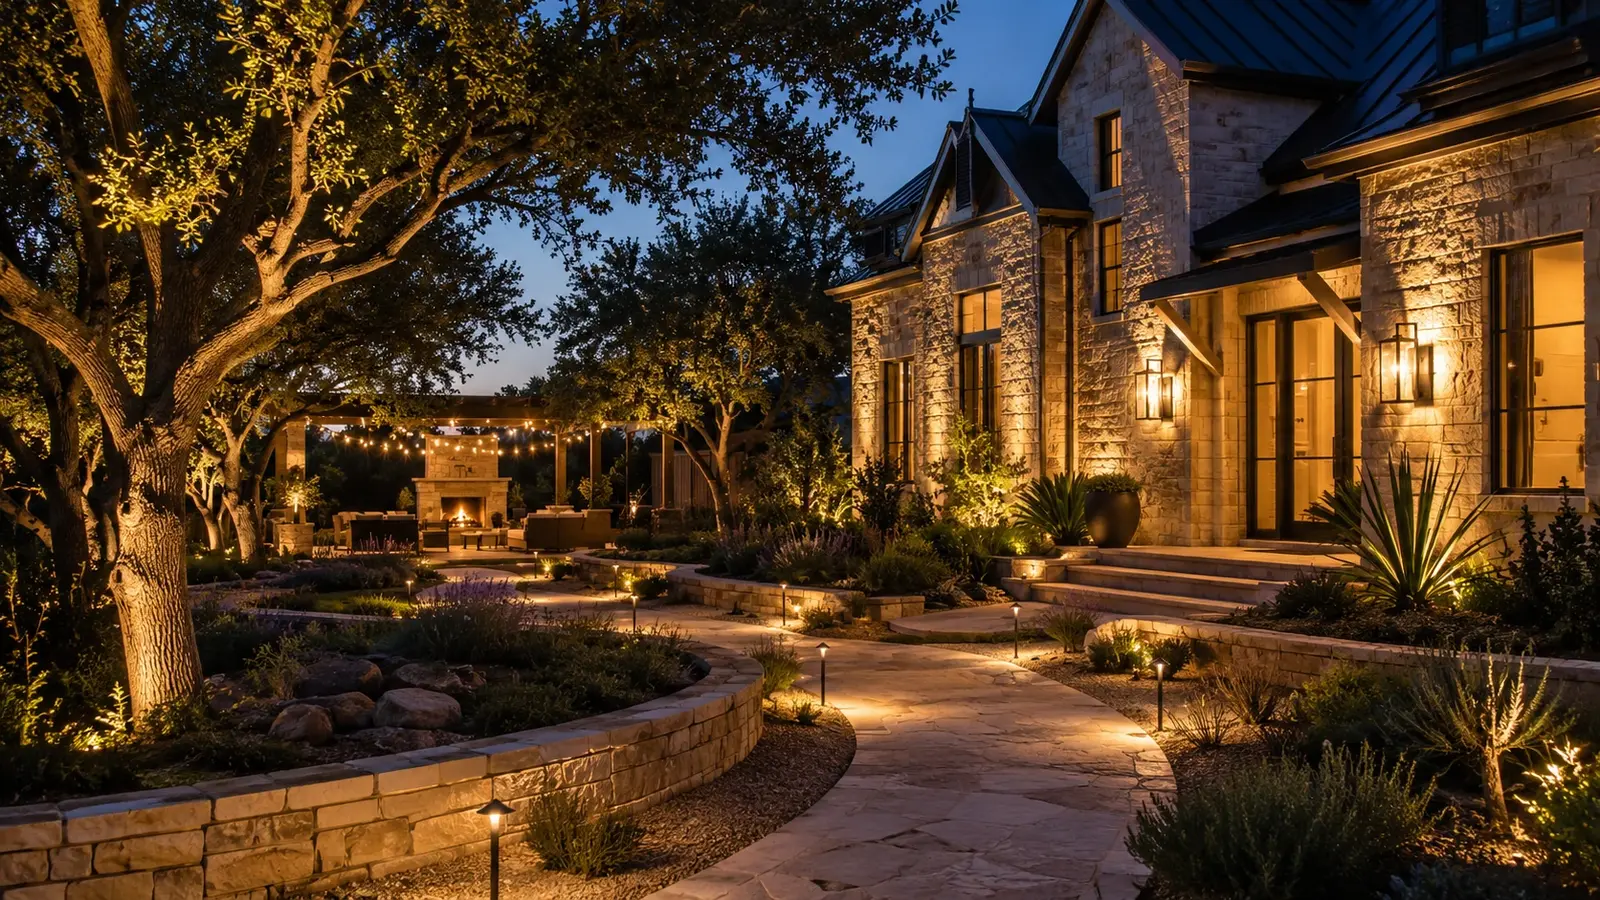
A small ornamental tree may look excellent with a single uplight. A broad live oak may need three or four fixtures to reveal its trunk, major limbs, and canopy without creating a harsh hotspot.
| Tree Type or Size | Typical Fixture Range |
|---|---|
| Small ornamental tree | 1 fixture |
| Medium tree | 1–2 fixtures |
| Large mature tree | 2–4 fixtures |
| Very large focal tree | 3–6 fixtures |
The intended effect matters too.
One uplight can create a simple vertical accent. Two fixtures placed at different angles can reveal more of the trunk and canopy. Cross-lighting can add depth. Downlighting from a mature branch can imitate moonlight and softly illuminate the ground below.
Viewing direction is another major factor. If the tree is visible from the street, front porch, driveway, and patio, one fixture may only make it look complete from a single angle.
When someone asks me, “how many landscape lights do I need for my trees?”, my first response is to identify which trees truly deserve attention. Not every tree needs to become a focal point. Choose the strongest forms, the most visible specimens, and the trees that help connect different areas of the property.
How Many Uplights Does a House Need?
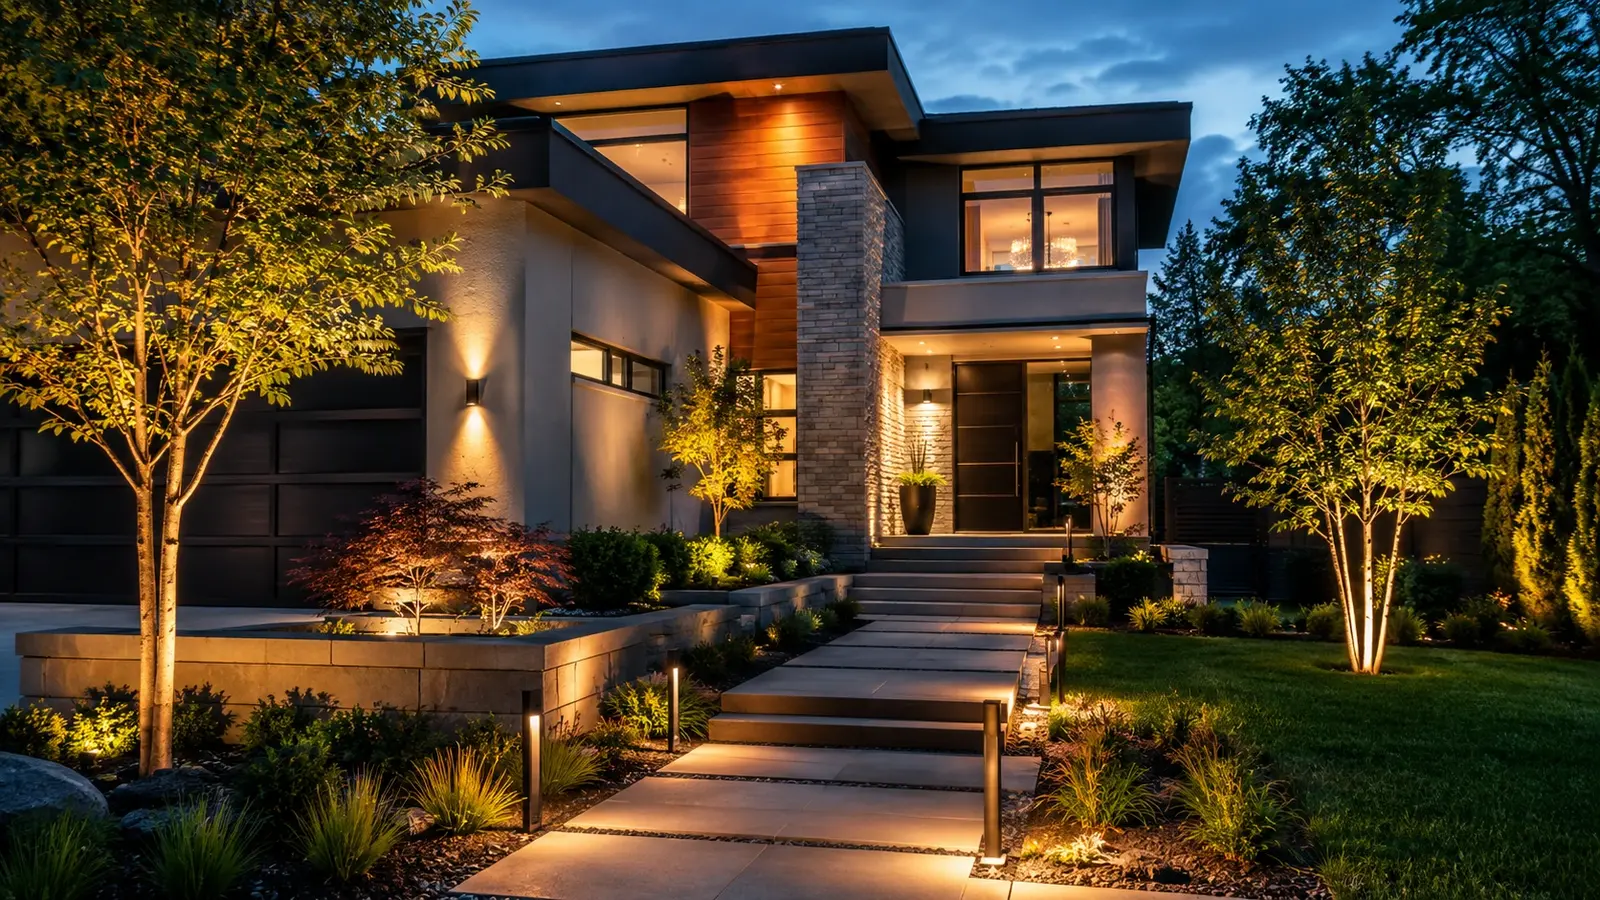
Architectural uplighting should reveal the structure of the home, not blast every wall with the same amount of light.
Good targets include:
- Columns
- Stone or brick sections
- Entryways
- Chimneys
- Roof peaks
- Recessed walls
- Textured surfaces
- Distinctive windows
- Strong vertical lines
A small single-story façade may need four to six uplights. An average home may use six to ten. A large or complex two-story elevation may require 12, 16, or more.
| Home Elevation | Typical Starting Range |
|---|---|
| Small single-story façade | 4–6 uplights |
| Average single-story home | 6–10 uplights |
| Two-story home | 8–14 uplights |
| Large or complex elevation | 12–20+ uplights |
Avoid the common mistake of placing one uplight beneath every window. That approach often creates repetitive columns of light without considering the architecture as a complete composition.
Beam angle matters. A narrow beam may work well for a tall column or slender tree. A wider beam can cover a broad wall, but it may also spill light into windows or neighboring areas.
Fixture distance matters too. Moving a light farther from the wall usually spreads the beam, while moving it closer can emphasize texture. A stone façade may benefit from light placed close enough to graze the surface. A smooth stucco wall may need a softer, broader wash.
How Many Lights Are Needed for Outdoor Living Areas?
Outdoor living spaces usually require a mix of safety, task, and ambient lighting.
Patio or Deck
A small patio may need three or four fixtures. A larger deck with steps, seating, planters, and nearby trees may need eight or more.
Useful options include step lights, under-cap lights, downlights, nearby uplights, and low-level accents around the perimeter.
Avoid placing bright fixtures where they shine directly into seated guests’ eyes. Comfort matters more than raw brightness.
Pool or Spa
A typical pool area may use four to ten landscape fixtures around the surrounding deck, planting areas, walkways, and adjacent trees. Underwater pool lights are separate and should not be included in the landscape fixture count.
Reflections can amplify glare, so fixture direction requires care. Lighting trees or walls beyond the pool can make the area feel deeper and more visually complete than simply placing bright lights around the water’s edge.
Outdoor Kitchen
An outdoor kitchen may need three to six fixtures, depending on size and layout.
Cooking surfaces require functional light. Dining and seating zones need softer illumination. Pathways leading to and from the kitchen should remain visible without flooding the entire area.
Fire Pit or Seating Area
Two to six fixtures may be enough for many fire pit areas.
The fire already provides a visual focal point, so surrounding lighting should usually remain low and indirect. Hardscape lights, nearby tree lighting, and low-level path fixtures can create comfort without competing with the flame.
Driveway or Motor Court
A driveway may require four to 12 fixtures or more, especially when it is long, curved, steep, or bordered by trees.
Lighting can mark the entrance, reveal turns, define edges, highlight columns, and improve visibility near parking areas. The goal is guidance, not continuous brightness along every foot of pavement.
How to Use the Landscape Lighting Calculator
The calculator is designed to answer the early planning question: how many landscape lights do I need based on the main features of my property?
It does not replace a professional design. It gives you a realistic starting range.
Start by entering the approximate square footage you want to illuminate. Do not enter the full lot size unless you genuinely plan to light the entire property. Focus on the front yard, backyard, walkways, pool area, or other sections included in the project.
Next, add the total length of pathways and walkways. Include routes that people regularly use, such as the walk from the driveway to the front door, side-yard access, garden paths, and connections to outdoor living spaces.
Then enter the number of trees and architectural features you want to highlight. Count only the features you consider important. A small decorative shrub does not necessarily need its own fixture, while a large live oak may need several.
Select any outdoor living spaces included in the project, such as:
- Patio or deck
- Pool or spa
- Outdoor kitchen
- Fire pit or seating area
- Driveway or motor court
- Garden beds
Finally, choose the desired coverage level and lighting effect.
An Essential plan focuses on visibility and major focal points. A Balanced plan combines safety with decorative lighting. A Showcase plan uses more layers, stronger composition, and broader coverage.
After you submit the information, the calculator provides a fixture range, a suggested starting quantity, a category breakdown, and a preliminary transformer recommendation.
How the Calculator Produces Its Estimate
The calculator assigns a planning allowance to each part of the property.
The illuminated square footage contributes a base number of general accent fixtures. Pathway length is converted into an estimated number of path lights. Trees, architectural features, and outdoor living areas each add to the total.
The selected coverage level then adjusts the estimate.
An Essential plan reduces the fixture density because it concentrates on high-priority areas. A Balanced plan keeps the base estimate. A Showcase plan increases the total to allow for additional layers, broader coverage, and more viewing angles.
The brightness preference makes a smaller adjustment. A subtle plan may use fewer carefully placed fixtures, while a bright and dramatic plan may require additional coverage.
The final result is shown as a range because no online calculator can see your property. It cannot evaluate tree canopy width, roof height, fixture mounting opportunities, soil conditions, drainage, glare, cable routes, or existing ambient light.
That uncertainty is intentional. A range is more honest than a falsely precise number.
The Perfect Use of the Calculator
The calculator works best during the early planning stage.
Use it to:
- Estimate whether your project is likely to need 10, 20, or 40 fixtures
- Develop a preliminary budget
- Compare Essential, Balanced, and Showcase plans
- Identify which parts of the property matter most
- Prepare questions before meeting with a lighting professional
- Estimate a starting transformer capacity
- Decide whether to complete the project at once or in phases
It is especially useful when you know you want landscape lighting but have no idea how large the system might become.
For example, you may assume that a front-yard project only needs eight fixtures. After entering a long walkway, four trees, six architectural features, and a driveway, you may discover that a more realistic starting point is closer to 18 or 20.
That insight helps you plan.
The calculator should not be used for final fixture placement, wire sizing, voltage-drop analysis, transformer location, beam-angle selection, or buried utility identification. Those decisions require site-specific evaluation.
Essential, Balanced, or Showcase?
The answer to “how many landscape lights do I need?” changes quickly depending on the level of coverage you want.
| Plan Type | Main Goal | Fixture Density |
|---|---|---|
| Essential | Safety and major focal points | Low |
| Balanced | Function and curb appeal | Moderate |
| Showcase | Layered, dramatic presentation | High |
Essential Lighting
An Essential plan prioritizes entrances, pathways, steps, and a few important features.
This approach works well for smaller budgets, rental properties, limited-use outdoor spaces, or homeowners who prefer a restrained appearance.
A typical Essential design might include:
- Front walkway lights
- Entry lighting
- One or two highlighted trees
- Several architectural uplights
- Basic patio access lighting
Balanced Lighting
A Balanced plan is the best fit for many homes.
It combines practical illumination with visual depth. Pathways remain safe, the house gains definition, important trees become visible, and outdoor living spaces feel connected to the rest of the property.
This level usually avoids both extremes: dark gaps and excessive brightness.
Showcase Lighting
A Showcase design uses more layers.
It may include multiple viewing angles, larger tree canopies, façade details, garden accents, downlighting, water features, outdoor entertaining areas, and separately controlled zones.
More fixtures are often required, but quantity alone does not create a showcase result. Placement, beam control, and contrast remain essential.
Why More Lights Are Not Always Better
It is easy to assume that a larger fixture count will produce a more impressive result.
Often, the opposite happens.
Too many fixtures can create glare, flatten shadows, reduce visual depth, and make individual focal points compete with one another. When everything is equally bright, nothing feels important.
Outdoor lighting needs contrast.
A strong design guides the eye from one feature to another. The entrance may be welcoming. A tree may become a focal point. A walkway may remain softly visible. A distant garden feature may add depth.
Darkness is part of the composition. It creates separation and allows illuminated areas to stand out.
This is why the best answer to “how many landscape lights do I need?” is not “as many as possible.” It is enough to meet the project’s purpose without losing restraint.
Too Few Fixtures Can Cause Problems Too
Underlighting has its own drawbacks.
A walkway with large dark gaps can feel unsafe. A house with only two uplights may look incomplete. A large tree lit from one side may appear flat or distorted.
Too few fixtures can lead to:
- Uneven illumination
- Unsafe steps and turns
- Dark transitions between zones
- Poor depth perception
- Incomplete architectural coverage
- Isolated pools of light
- Fixtures being pushed too bright to compensate
Using fewer fixtures is not automatically more subtle. Sometimes it simply forces each fixture to work too hard.
A better approach is to use the correct quantity at comfortable output levels.
Fixture Type Matters as Much as Fixture Count
Ten path lights do not perform the same job as ten spotlights.
Different fixtures are designed for different applications.
| Fixture Type | Common Use |
|---|---|
| Path light | Walkways, garden paths, planting beds |
| Spotlight | Trees, columns, architectural accents |
| Floodlight | Broad walls, large landscape areas |
| Well light | Concealed uplighting from ground level |
| Step light | Stairs, walls, deck risers |
| Hardscape light | Retaining walls, seat walls, counters |
| Bollard | Paths, commercial areas, modern designs |
| Downlight | Moonlighting from trees or structures |
Beam width, lumen output, shielding, fixture height, and placement all affect how much area one light can cover.
A wide-beam flood may replace two narrow spotlights on a broad wall. A large tree may still need three fixtures even when each one is powerful because the goal is to create depth from several angles.
Do not count fixtures before choosing the lighting technique.
How Beam Angles Change the Number You Need
Beam angle controls how tightly or broadly the light spreads.
Narrow beams work well for tall columns, slender trees, roof peaks, and focused accents. Medium beams suit many trees and architectural sections. Wide beams can illuminate broad walls, low planting areas, and large canopies.
A narrow beam covers less width, so multiple fixtures may be needed across a large feature. A wide beam covers more area, but it can create unwanted spill or shine into windows when placed poorly.
This is one reason a professional design may use fewer fixtures than a homeowner expects. The right beam angle can cover a feature efficiently.
The reverse is also true. A single wide fixture may illuminate a wall, but the result could feel flat. Two or three carefully aimed fixtures may create better texture and depth.
Do Lighting Zones Affect Fixture Count?
They can.
A property may be divided into separate zones for the front elevation, pathways, backyard, pool, outdoor kitchen, or mature trees. Zoning makes it easier to control how the system operates.
You may want the front entry lights on every evening while the pool area only runs when it is being used. Decorative tree lighting may turn off earlier than security-oriented path lighting.
Larger fixture counts often benefit from multiple transformers or independently controlled circuits. This can simplify maintenance, reduce long cable runs, improve voltage performance, and provide more flexible scheduling.
Zoning does not necessarily increase the number of fixtures, but it can affect system design and equipment requirements.
Estimating Transformer Size
Once you have a rough fixture count, you can estimate transformer capacity.
Start with:
Number of fixtures × average fixture wattage = connected wattage
Then add at least 20 percent spare capacity.
Suppose your plan includes 20 LED fixtures using an average of five watts each:
20 × 5 watts = 100 watts
Add 20 percent:
100 × 1.20 = 120 watts
In that case, the next common transformer size may be 150 watts.
Spare capacity matters because actual fixture wattages vary, and homeowners frequently add fixtures later. However, bigger is not automatically better. Transformer selection should also account for cable length, wire gauge, voltage taps, zoning, and voltage drop.
A professional may recommend multiple transformers for a large or widely spread property.
Common Fixture-Count Mistakes
Several estimating errors appear again and again.
Using the Full Lot Size
Calculate based on the area you plan to illuminate, not the entire property boundary.
Spacing Path Lights Too Closely
More path lights can create visual clutter and uncomfortable brightness. Start around 10 to 12 feet apart, then adjust for the fixture and site.
Assuming Every Tree Needs One Fixture
Small trees may need one. Mature focal trees may need several.
Ignoring Transitions
The route between the front yard and backyard may need lighting even when neither area seems difficult to illuminate on its own.
Lighting Every Architectural Feature Equally
Choose the strongest elements. Not every wall, window, or corner deserves the same emphasis.
Forgetting Future Expansion
Leave transformer capacity and accessible cable routes for later additions.
Choosing Quantity Before Purpose
First decide what the lighting should accomplish. Then count the fixtures needed to achieve it.
A Practical Example for an Average Austin Home
Consider a home with:
- 2,000 square feet of outdoor area to illuminate
- 60 feet of pathway
- Three trees
- Five architectural features
- One patio
- Balanced coverage
- Warm, welcoming brightness
A preliminary breakdown might look like this:
| Lighting Category | Estimated Fixtures |
|---|---|
| Path and walkway lights | 5 |
| Tree lights | 4–5 |
| Architectural uplights | 5 |
| Patio and living-area lights | 3 |
| General accents and transitions | 3–5 |
| Estimated total | 20–23 |
An Essential version of the same project might use 16 to 18 fixtures by reducing decorative accents and focusing on the main walkway, entry, two trees, and key architectural sections.
A Showcase version could reach 25 to 30 fixtures by adding layered tree lighting, broader façade coverage, garden accents, and stronger patio connections.
The property has not changed. The lighting goal has.
So, How Many Landscape Lights Do I Need?
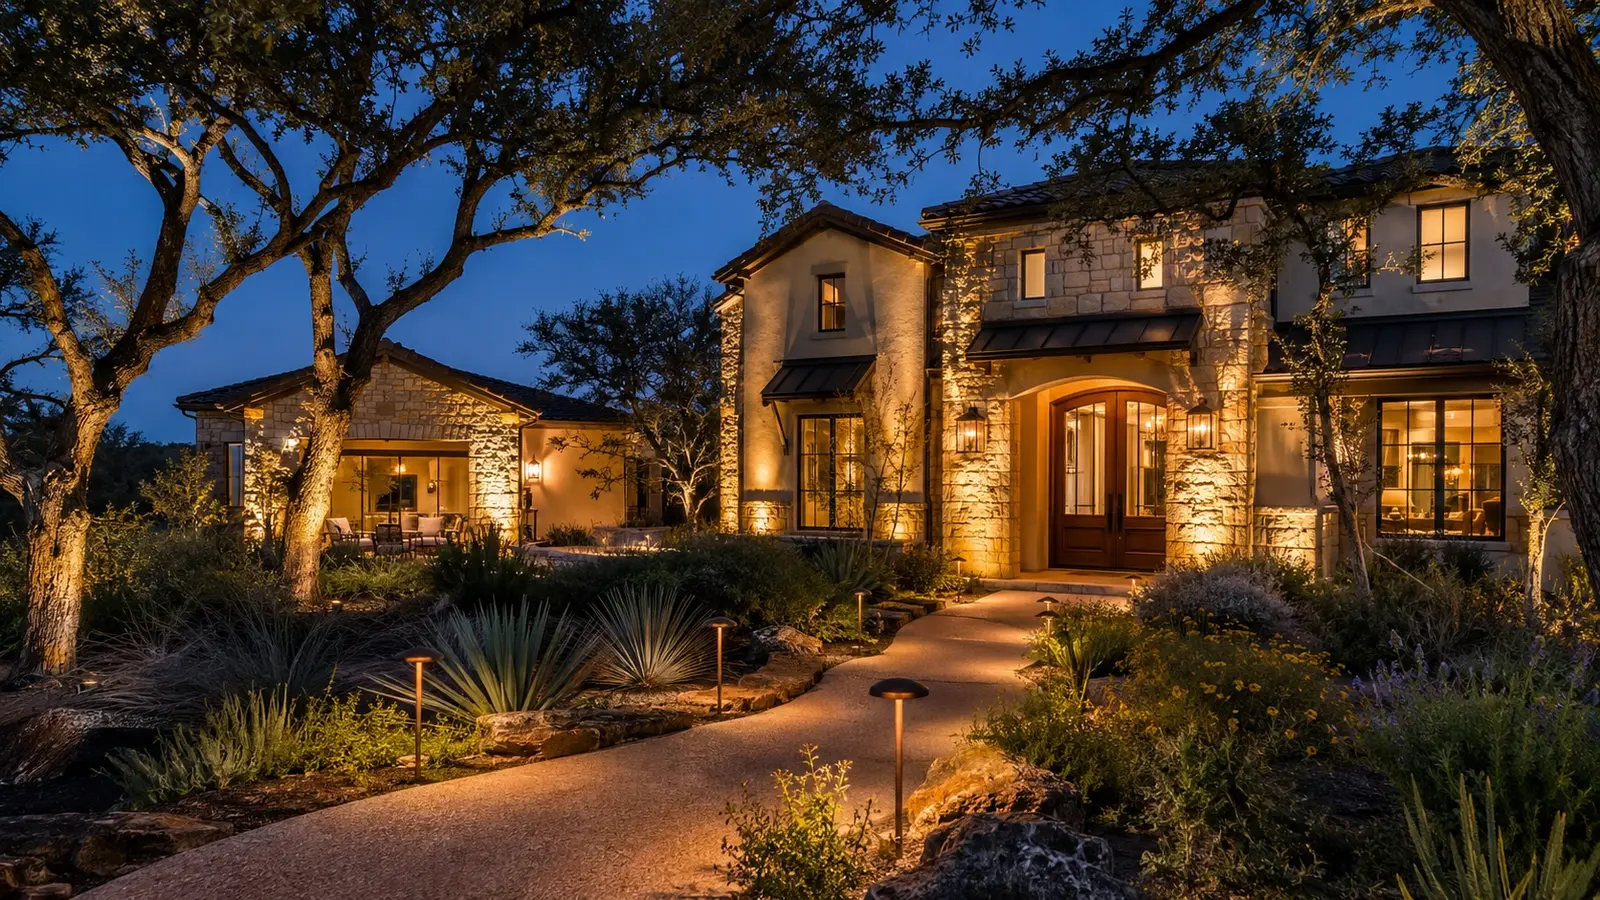
For many average homes, 12 to 25 fixtures is a practical starting range.
A simple front entry may need four to eight. A full front-yard design may need 12 to 20. A front-and-backyard project with mature landscaping and outdoor living spaces may require 20 to 35.
Larger properties can easily exceed 40 fixtures.
The best answer depends on five questions:
- Which areas must be safe to walk through?
- Which architectural features should stand out?
- Which trees and garden elements deserve attention?
- Which outdoor spaces will be used after dark?
- Do you want Essential, Balanced, or Showcase coverage?
Use the calculator to develop an initial estimate. Then evaluate the result against the actual layout of your property.
Final Thoughts
Landscape lighting is not a counting contest.
The right system uses enough fixtures to improve safety, reveal architecture, highlight landscaping, and make outdoor spaces more enjoyable. It also uses restraint. Shadows remain. Glare stays controlled. Each fixture has a reason to be there.
When you ask, “how many landscape lights do I need?”, start with the areas you want to use and the features you want to see. Estimate the pathways, trees, architecture, and outdoor living zones. Choose the level of coverage that fits your goals.
Then use the calculator as a planning tool—not a final blueprint.
A professional on-site assessment can confirm the fixture count, placement, beam angles, cable routes, transformer capacity, and control zones required for a polished result. The number matters, but the design behind that number matters even more.
Frequently asked questions
How many landscape lights does an average home need?
Most average residential projects land between 12 and 25 fixtures. A small entry may need fewer than 10, while a large property with mature trees, long pathways and outdoor living areas can need 30 to 50 or more. The right number depends on the features you want lit, not the lot size.
How far apart should path lights be?
Plan on one path light every 6 to 8 feet, staggered on alternating sides of the walk so the pools of light overlap gently. Wider spacing leaves dark gaps; tighter spacing creates a runway effect.
How many lights does a tree need?
Small ornamental trees usually take one fixture. Medium trees take two, aimed from different angles so one side does not go flat. Large live oaks often need two or three uplights plus a downlight in the canopy for moonlighting.

Written by the design team at Austin Landscape Lighting. We design, install and maintain low-voltage LED landscape lighting across Austin and the Hill Country. Questions about your property? Book a free dusk consultation or call +1 (281) 704-7210.